Terraces and decks
Raised platforms, level changes and built-in seating that make a garden usable from the back door outwards.
Concept demo by Exergist. This domain and brand are available. Learn more
Outdoor living and landscape design
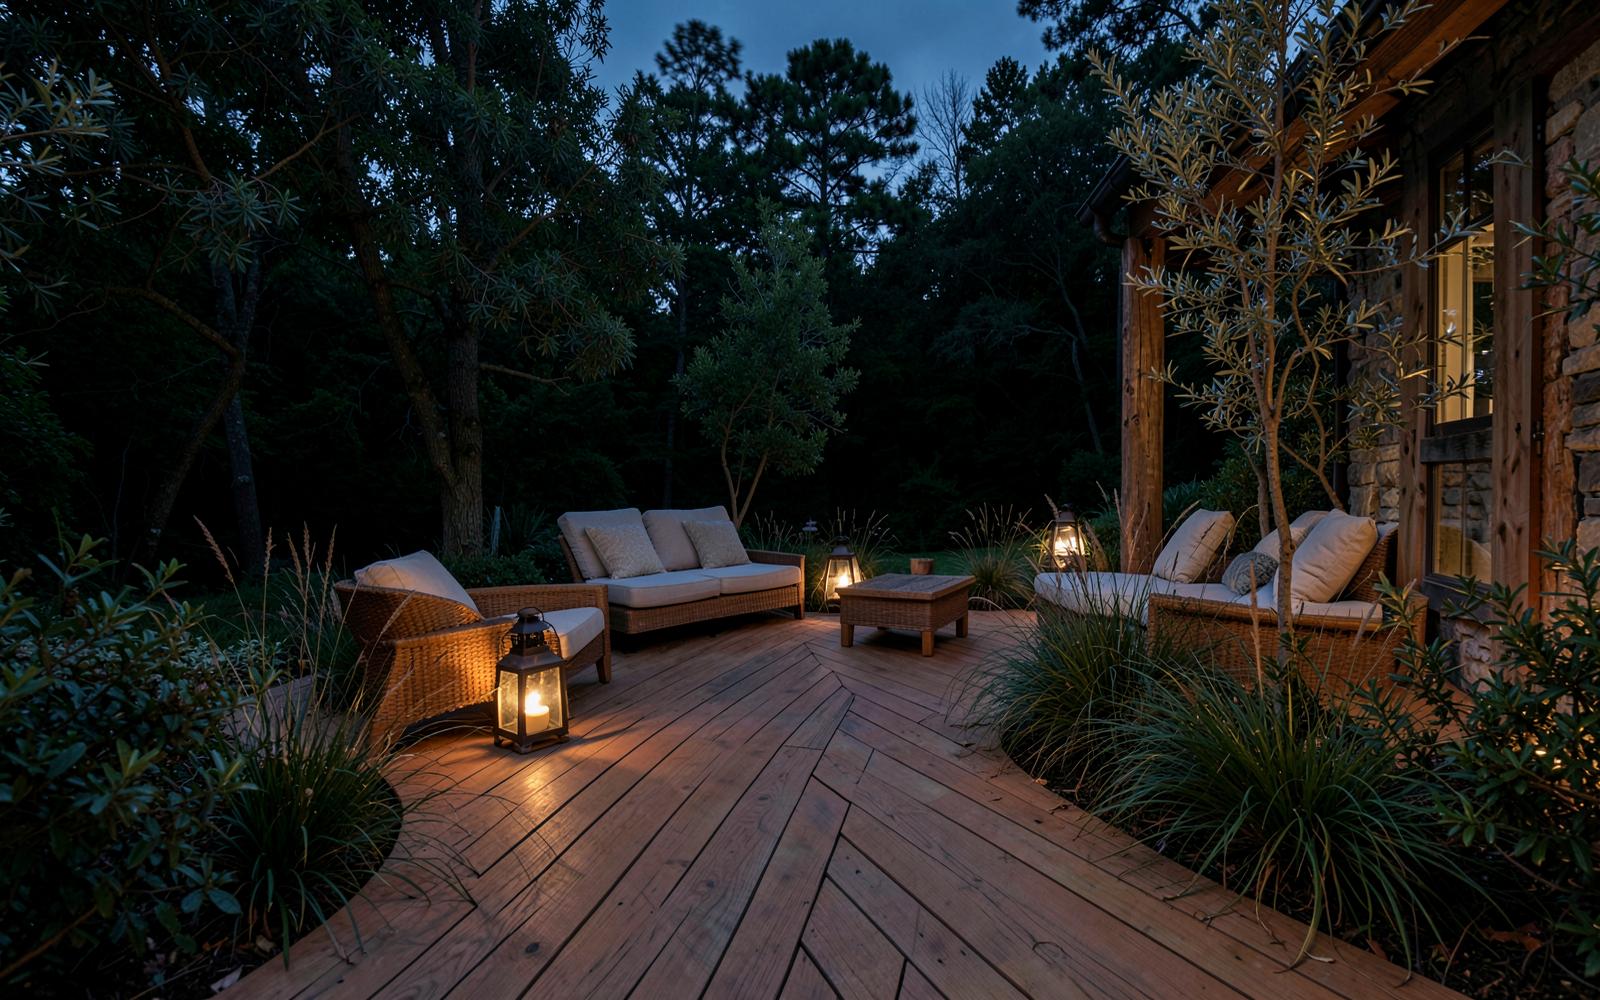
Tanjuk designs terraces, courtyards and outdoor rooms that bring people together and connect a home to its landscape.
Raised platforms, level changes and built-in seating that make a garden usable from the back door outwards.
Enclosed spaces planned for shade, scent and stillness, with planting chosen for the light you actually have.
Places to cook and eat outside, sized around real gatherings and detailed for weather and wear.
Timber, stone, steel and planting specified to weather gracefully rather than to look new for one season.
Portfolio
Eight illustrative studies showing how Tanjuk approaches terraces, courtyards, rooftops and hospitality spaces. Filter the set, drag the featured sliders, or open any study for a closer look.
Before and after
Drag each slider to move between the existing space and the proposed design. These pairings are illustrative concept studies, not photographs of completed work.
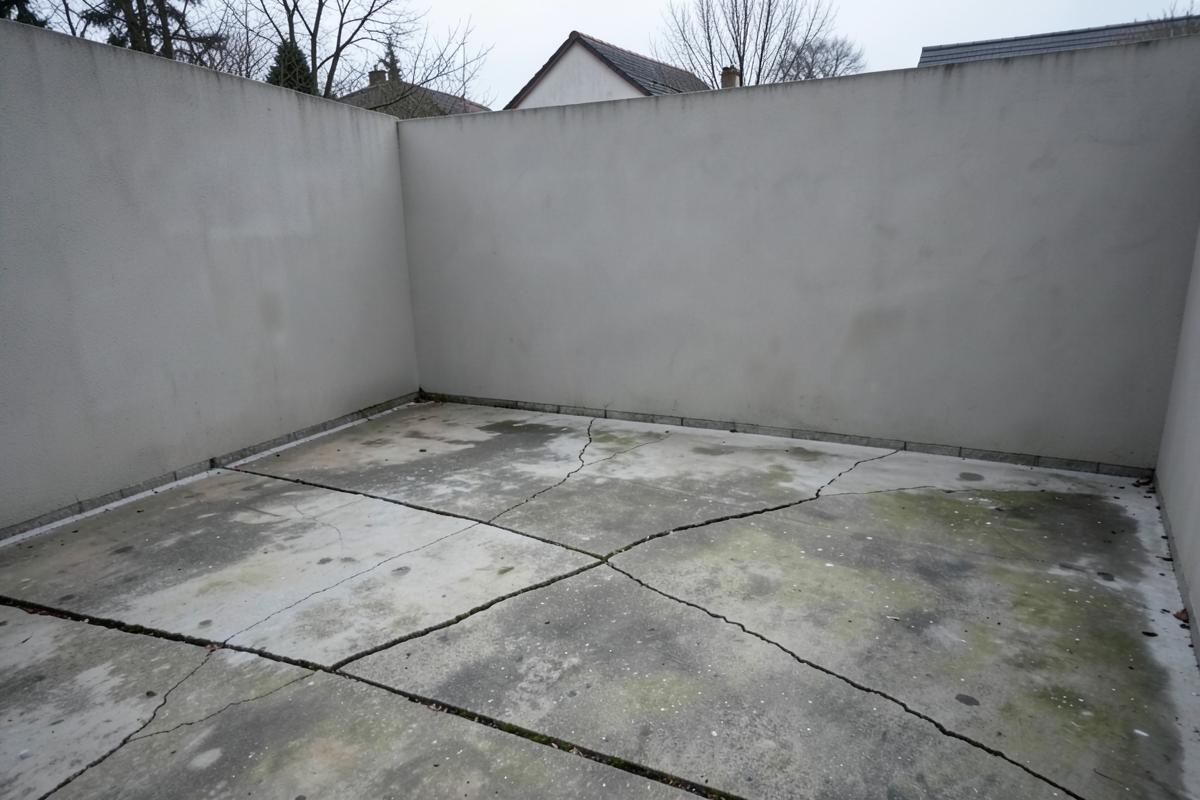
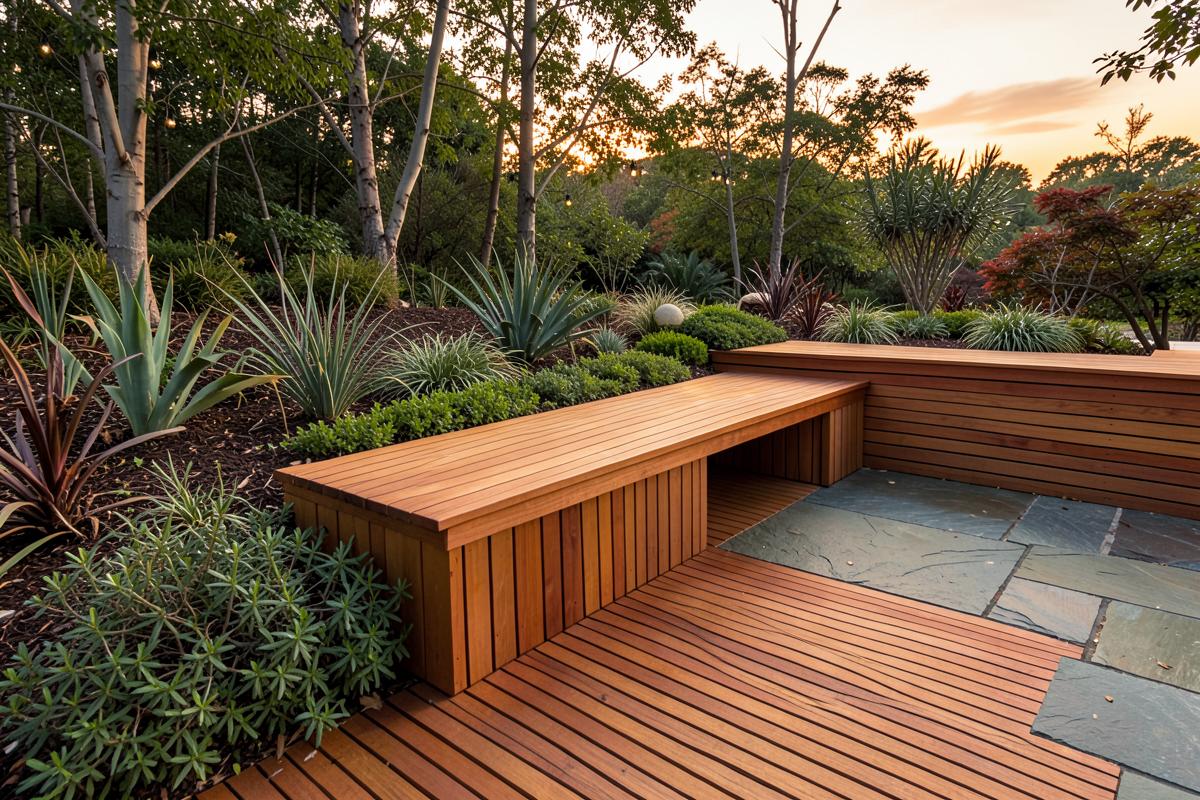
A cracked concrete yard reimagined as a warm timber platform with a built-in bench, stone apron and layered planting that softens the boundary walls.
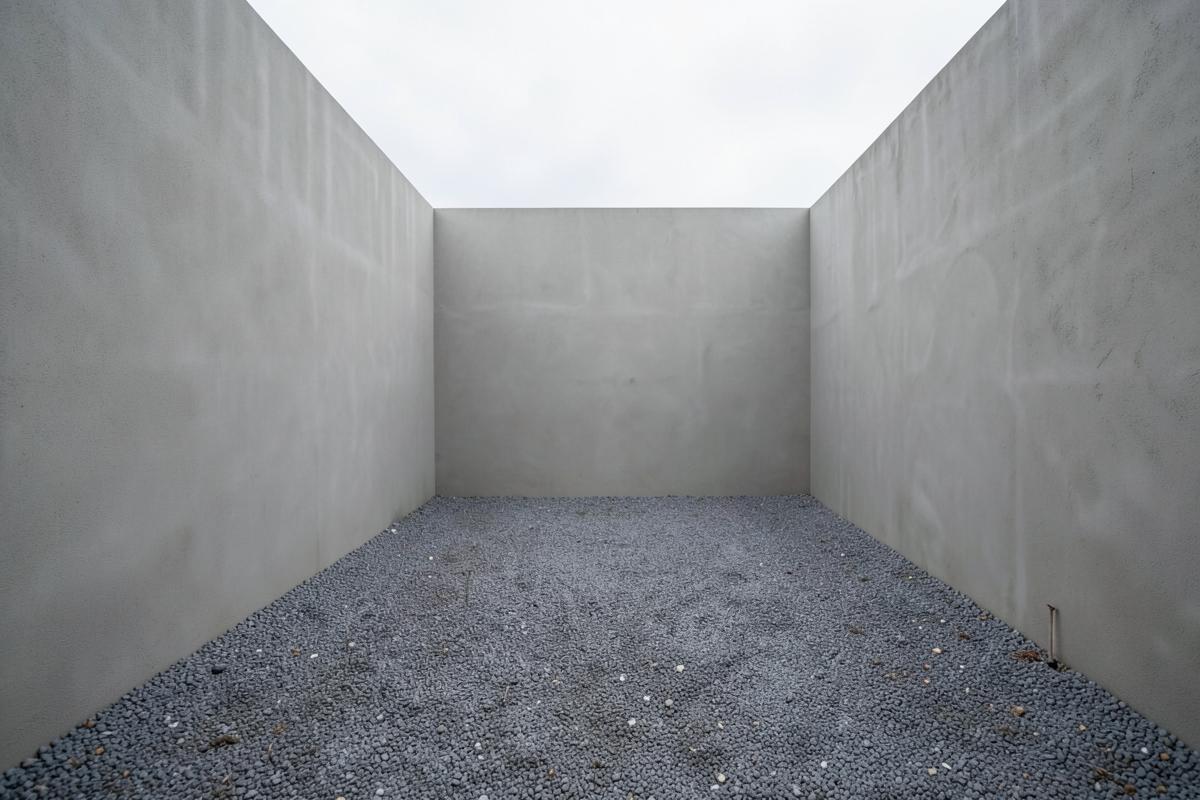
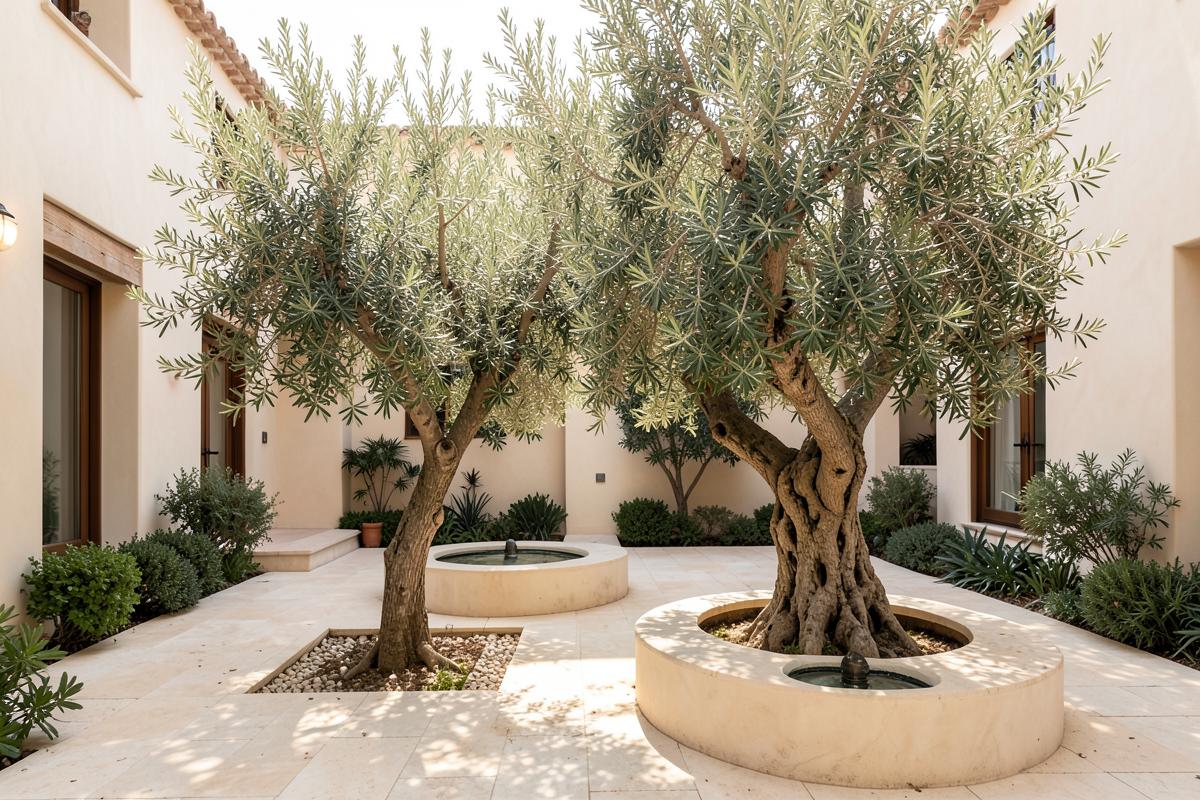
An enclosed gravel void becomes a still courtyard: pale limestone paving, a mature olive, two water bowls and clipped evergreen edges.
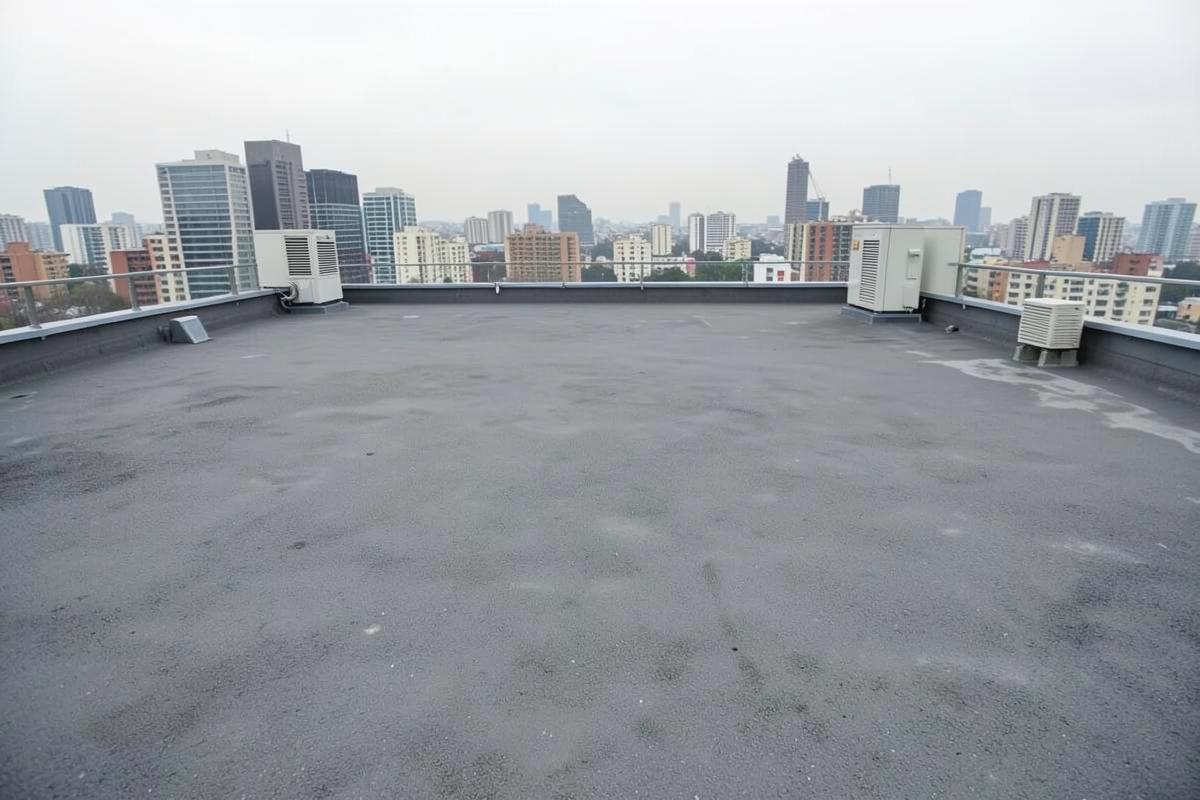
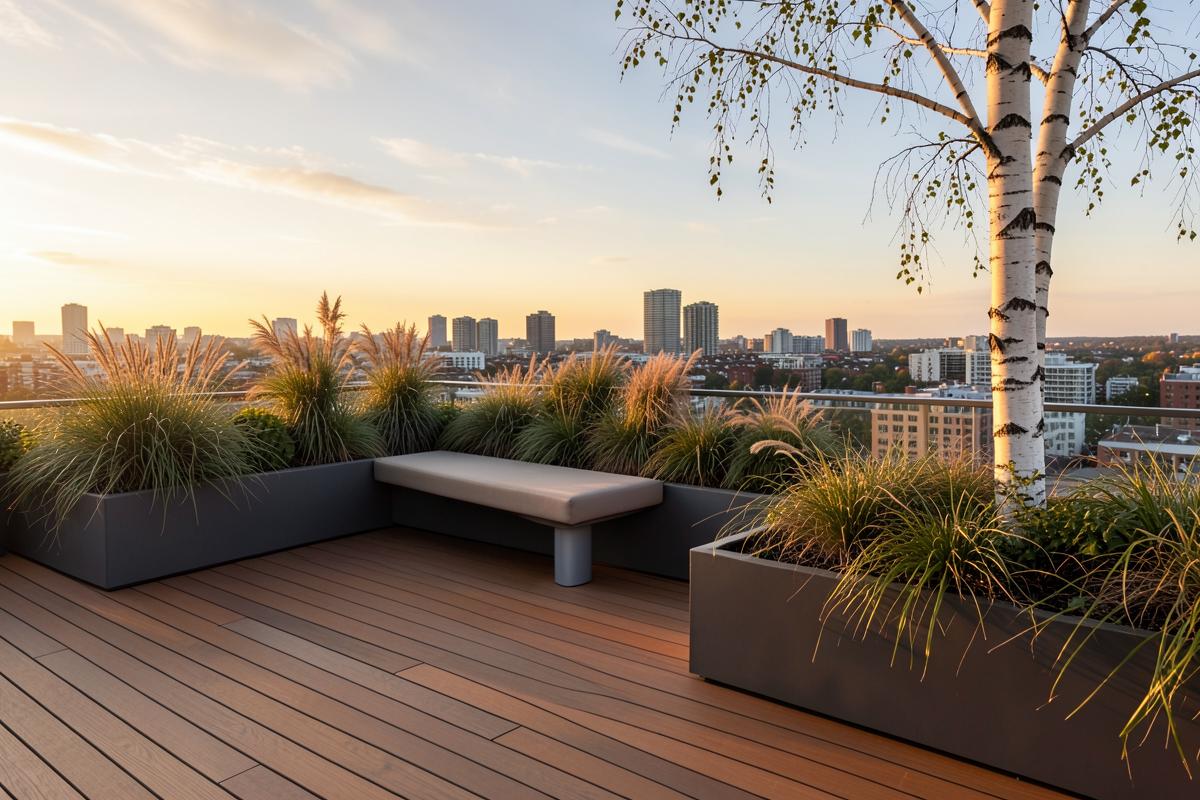
A bare asphalt roof planned as a sheltered outdoor room, with deep planters of ornamental grasses, birch multi-stems and a low bench facing the skyline.
What we do
Tanjuk treats a terrace or courtyard the way an architect treats a living room. We start with how you move through the space, where the sun falls in the late afternoon, where the wind comes from and where the eye should rest. Only then do we choose surfaces, levels and planting.
The result is a drawn, costable design: plans and sections, seating and storage set at comfortable heights, drainage resolved, planting scheduled by season, and a material palette that is meant to weather rather than to stay pristine.
Illustrative examples of the people a studio like this would work with.
You have a yard, a balcony or a tired patio and want one considered plan rather than five years of piecemeal fixes.
You need an outdoor area that works for service and weather, and still feels like somewhere people choose to linger.
You want an outdoor design partner who can resolve levels, drainage and planting alongside the building.
Our process
Outdoor projects go wrong in the gaps between ideas and construction. Tanjuk works in four clear stages, each ending in something you can see, price and decide on.
We walk the space, note sun, wind, drainage and views, and talk through how you want to use it across a year.
Sketch plans, levels and a material direction, presented as two or three options with clear trade-offs.
Setting-out drawings, construction details, planting schedules and a material palette a builder can price.
Site visits during construction and planting, so the finished space matches the drawings and the intent.
Materials
Four families of material do most of the work. Hover or tap a swatch to read how each one is specified and how it behaves over time.
Thermally modified oak and iroko for decking and joinery. Left to silver, or oiled once a year to hold its warmth.
Sawn limestone, granite setts and reclaimed flags. Cool underfoot, non-slip when honed, better with every winter.
Blackened or weathering steel for screens, edges and planters. Thin profiles that hold a line without bulk.
Structure from evergreens and multi-stems, movement from grasses, scent from herbs near seats and doorways.
About the name
Tanjuk carries regional Borneo references to a terrace or drying platform: a raised deck attached to a house where the day's work is spread out in the sun and where people sit together when the heat softens.
That is the whole idea in one word. A raised place to gather outdoors, made of simple materials, useful every day and shared. Short, warm and easy to say in most languages.
Questions
Consultation
Tell us about the space and pick a date that suits you. A first conversation covers what you have, how you would like to use it and which of the four stages your project should start at.
This is a concept demonstration, so the form does not send anything. For real enquiries about the Tanjuk brand or the tanjuk.com domain, email info@exergist.com.